

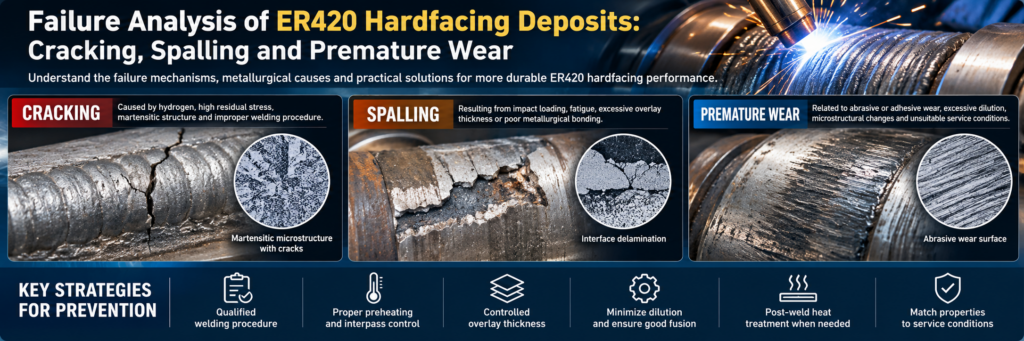
Failure Analysis of ER420 Hardfacing Deposits: Cracking, Spalling and Premature Wear
ER420 hardfacing deposits are used in industrial applications where high surface hardness, wear resistance, and moderate corrosion resistance are required. As a martensitic stainless steel welding filler metal, ER420 is designed to produce hard weld deposits that help protect or restore components subjected to abrasive contact, friction, and mechanical loading.
However, even a properly selected hardfacing alloy can experience premature failure when welding conditions, metallurgical characteristics, and operating environments are not adequately controlled. Cracking, spalling, and accelerated surface wear are among the most significant problems affecting the reliability of ER420 weld overlays.
These failures are rarely caused by a single factor. They often result from interactions between martensitic transformation, residual welding stresses, hydrogen contamination, excessive dilution, insufficient fusion, and unfavorable service conditions.
Understanding these mechanisms is essential for developing durable hardfacing systems.
This article provides a detailed technical analysis of ER420 hardfacing failure, including the metallurgical origins of cracking, the mechanisms responsible for overlay spalling, the causes of premature wear, and practical strategies for improving long-term weld performance.
1. Metallurgical Characteristics of ER420 Hardfacing Deposits
ER420 is a chromium-containing martensitic stainless steel filler metal. Its weld metal properties are primarily influenced by carbon, chromium, solidification behavior, and subsequent thermal transformations.
Unlike austenitic stainless steel weld deposits, ER420 can develop a substantial martensitic phase fraction during cooling. This transformation is responsible for much of its hardness and potential wear resistance.
Nevertheless, the resulting properties depend strongly on the actual deposit composition and cooling history.
1.1 Martensitic Transformation and Weld Hardness
During welding, the deposited metal experiences rapid heating, melting, solidification, and cooling.
Depending on the composition and thermal cycle, austenite formed at elevated temperatures transforms into martensite as the temperature decreases.
Martensite provides high resistance to plastic deformation because its carbon-containing crystal structure restricts dislocation movement.
This characteristic is particularly beneficial for certain abrasive wear applications.
However, increasing martensitic hardness may also reduce the ability of the weld deposit to accommodate localized stress.
Potential consequences include:
Increased susceptibility to brittle fracture.
Reduced resistance to severe impact loading.
Greater sensitivity to tensile residual stresses.
Increased risk of crack initiation near structural discontinuities.
Limited tolerance for certain high-strain contact conditions.
Therefore, the mechanical reliability of an ER420 hardfacing deposit must be evaluated through the combined effects of hardness, toughness, and residual stress.
1.2 Chromium Carbides and Microstructural Stability
Chromium influences both corrosion resistance and carbide formation in ER420 weld metal.
During solidification and subsequent thermal exposure, carbon and chromium may participate in carbide precipitation.
The size, distribution, and morphology of these carbides affect mechanical behavior.
Fine, well-distributed hard phases may improve resistance to particular abrasive mechanisms, whereas coarse or continuous carbide networks can promote localized stress concentration.
In addition, carbide precipitation may alter the chromium concentration of the surrounding matrix, potentially influencing corrosion behavior.
Repeated welding passes and subsequent heat treatment may further modify carbide distribution and martensitic structure.
For this reason, the microstructure of an ER420 weld deposit should be assessed throughout the overlay thickness rather than only at its exposed surface.
2. Why Do ER420 Hardfacing Deposits Crack?
Cracking is one of the most serious failure mechanisms in ER420 hardfacing because cracks may compromise the structural integrity of the overlay and provide initiation sites for subsequent spalling.
Cracks can develop during solidification, after cooling, or during service.
Identifying the time and location of crack formation is an important first step in determining the underlying cause.
2.1 Hydrogen-Assisted Cold Cracking
Hydrogen-assisted cold cracking is an important concern in hard martensitic weld deposits.
This mechanism generally requires three interacting conditions:
A microstructure susceptible to hydrogen-assisted fracture.
Sufficient diffusible hydrogen.
Tensile stresses capable of promoting crack initiation and propagation.
Potential hydrogen sources include moisture, surface contamination, and welding consumables or shielding conditions that introduce hydrogen.
After welding, diffusible hydrogen may migrate toward regions of high stress or microstructural susceptibility.
When the local conditions become sufficiently unfavorable, delayed cracking can occur.
Typical characteristics of hydrogen-assisted cracking include:
Cracks appearing after the weld has cooled.
Crack initiation in highly stressed regions.
Cracking within hard weld metal or susceptible heat-affected zones.
Fracture paths influenced by microstructure and local restraint.
Hydrogen-assisted cracking should not be diagnosed solely from the presence of a crack. Metallurgical examination and a review of welding conditions are necessary to distinguish it from other mechanisms.
Recommended preventive measures:
Maintain clean and dry welding materials.
Remove moisture, oil, and surface contamination.
Apply appropriate preheating where required.
Control cooling conditions.
Reduce unnecessary welding restraint.
Establish suitable delayed inspection procedures for critical components.
2.2 Residual Stress and Martensitic Transformation
Residual stress develops because the deposited weld metal and the underlying substrate undergo nonuniform thermal expansion and contraction.
During cooling, the solidifying weld deposit contracts while the surrounding material restricts its movement.
Martensitic transformation introduces additional strain that modifies the residual stress distribution.
Consequently, the final stress state is determined by a complex interaction between thermal contraction, phase transformation, plastic deformation, and component restraint.
High local tensile stresses can contribute to crack initiation, especially near:
Weld bead boundaries.
Sharp geometric transitions.
Overlay termination points.
Regions of incomplete fusion.
Existing pores or inclusions.
Areas experiencing repeated thermal cycles.
In multipass ER420 hardfacing, residual stress may vary significantly through the overlay thickness.
The risk of cracking generally increases when an unfavorable microstructure coincides with substantial tensile stress.
2.3 Improper Preheating and Interpass Temperature Control
Preheating can influence the cooling rate and thermal gradients of the weld deposit and substrate.
Insufficient preheating, when it is required for a particular welding procedure, may contribute to rapid cooling and increased cracking susceptibility.
However, excessive preheating or uncontrolled interpass temperatures can also modify the weld metal microstructure and mechanical properties.
Appropriate thermal control must consider:
Substrate chemical composition.
Component thickness.
Welding process and heat input.
Mechanical restraint.
Required overlay hardness.
Hydrogen control requirements.
Subsequent heat treatment.
There is no universally suitable preheat temperature for every ER420 hardfacing application.
The thermal procedure should be established through engineering evaluation and welding procedure qualification.
2.4 Solidification and Reheat Cracking
Not all cracking in ER420 hardfacing deposits is associated with hydrogen or martensitic transformation.
Solidification cracking may develop while the weld pool is freezing if unfavorable solidification behavior and tensile strain occur simultaneously.
Meanwhile, repeated heating during multipass welding may change the microstructure and stress distribution of earlier deposits.
Distinguishing these cracking mechanisms requires examination of crack location, morphology, microstructure, and welding history.
Corrective measures must target the actual mechanism rather than treating all cracks as equivalent.
3. Spalling and Delamination in ER420 Weld Overlays
Spalling is the detachment of fragments or larger sections of the hardfacing layer from the component surface.
It represents a particularly damaging failure mode because material removal can occur much more rapidly than gradual abrasive wear.
Spalling may originate from cracks within the hardfacing deposit or from defects near the fusion boundary.
3.1 Insufficient Fusion Between Deposit and Substrate
A reliable hardfacing layer requires adequate metallurgical bonding with the base material.
Incomplete fusion can create weak regions along the interface.
Under mechanical loading, these discontinuities may act as preferential crack initiation sites.
Potential causes include:
Insufficient welding energy.
Inadequate surface cleaning.
Improper torch or electrode positioning.
Unfavorable weld bead geometry.
Oxides or contaminants remaining at the interface.
As contact stresses accumulate during operation, cracks may propagate along the weak interface and eventually cause partial overlay detachment.
To reduce this risk, the welding procedure should provide consistent fusion while avoiding unnecessary dilution and excessive heat input.
3.2 Excessive Hardfacing Thickness
A thicker hardfacing deposit does not automatically provide better service performance.
Excessive overlay thickness can increase residual stress, distortion, and the number of thermal cycles experienced by underlying layers.
Additional deposition passes may also introduce microstructural variations through repeated heating.
These effects can contribute to cracking and eventual spalling.
The optimum overlay thickness should be determined according to anticipated wear depth, component geometry, substrate support, and operating loads.
Where several layers are necessary, deposition sequence and thermal conditions should be carefully managed.
3.3 Impact-Induced Fracture
High-hardness ER420 deposits can perform well under some abrasive conditions but may be vulnerable when severe impact loading is present.
Repeated impact produces localized contact stresses that may initiate cracks around hard phases, pores, or other microstructural discontinuities.
If the deposit lacks sufficient toughness, cracks can propagate and cause surface fragmentation.
This problem is especially relevant for components exposed to fluctuating mechanical loads.
Selecting ER420 solely on the basis of hardness can therefore be inappropriate for applications dominated by heavy impact.
3.4 Contact Fatigue and Subsurface Crack Propagation
Contact fatigue occurs when repeated loading produces progressive damage beneath or near the surface.
Small cracks may form in regions of concentrated stress and grow during successive loading cycles.
Some cracks propagate approximately parallel to the surface, eventually allowing the material above them to detach.
This mechanism can produce localized pits, flakes, or larger spalled areas.
The severity of contact fatigue depends on contact geometry, load magnitude, surface condition, microstructure, and substrate support.
Improving resistance may require changes to overlay geometry, mechanical properties, or operating conditions rather than simply increasing deposit hardness.
4. Causes of Premature Wear in ER420 Hardfacing Deposits
Premature wear occurs when an overlay loses material more rapidly than expected under its intended operating conditions.
Although insufficient hardness can contribute to wear, many ER420 failures involve more complex interactions between surface microstructure and service conditions.
4.1 Abrasive Wear Mechanisms
Abrasive wear occurs when hard particles or surface asperities interact mechanically with the deposited metal.
Depending on the conditions, material removal may occur through microcutting, ploughing, or fracture.
Microcutting involves the direct removal of material by hard particles.
Ploughing involves plastic displacement of material along the wear track.
Microfracture occurs when localized stresses cause brittle fragments to detach.
ER420 martensitic weld deposits can resist certain abrasive mechanisms because of their hardness.
However, wear performance also depends on:
Abrasive particle hardness and shape.
Contact pressure.
Sliding velocity.
Microstructural toughness.
Carbide characteristics.
Operating temperature.
A harder overlay may perform better under one abrasive condition while exhibiting less favorable behavior under another.
4.2 Excessive Dilution During Welding
Dilution is a critical factor influencing ER420 hardfacing quality.
During deposition, a portion of the substrate melts and mixes with the filler metal.
This changes the chemical composition of the resulting weld deposit.
A commonly used geometric approximation for dilution is:
Dilution (%) = [Area of melted substrate / (Area of melted substrate + Area of deposited filler metal)] × 100
The areas are determined from an appropriate weld cross-section.
If the substrate composition differs substantially from ER420, excessive dilution can alter carbon and chromium concentrations.
This may influence:
Martensitic transformation.
Carbide formation.
Hardness and toughness.
Corrosion resistance.
Wear behavior.
The first deposited layer is often most sensitive to dilution effects.
Nevertheless, insufficient penetration can also lead to poor fusion.
The objective is not simply to minimize dilution at any cost, but to control it while maintaining reliable bonding.
4.3 Uneven Hardness Distribution
Nonuniform thermal cycles can generate hardness variations across an ER420 hardfacing deposit.
Repeated heating may temper certain regions while other regions retain different martensitic structures or phase proportions.
Consequently, some areas may resist abrasive contact more effectively than others.
Localized soft regions can wear more rapidly, creating uneven surface profiles and additional stress concentrations.
Hardness mapping across the deposit and fusion boundary can help identify these variations.
4.4 Elevated Service Temperature
Operating temperature influences the stability of the weld metal microstructure.
At sufficiently elevated temperatures, martensitic structures may undergo tempering, and carbide populations may evolve.
Depending on the exposure temperature and duration, these changes can modify hardness, strength, and toughness.
For components operating under sustained thermal exposure, room-temperature hardness alone is not sufficient to predict long-term wear resistance.
The actual service temperature and exposure history must be considered.
4.5 Corrosion-Assisted Wear
Where moisture, chemicals, or aggressive process media are present, corrosion may interact with mechanical wear.
Repeated abrasion can remove surface films, exposing fresh metal to the environment.
Corrosion may then weaken certain regions, making them more susceptible to subsequent mechanical removal.
This interaction can accelerate surface degradation beyond that expected from abrasion or corrosion alone.
The corrosion resistance of ER420 depends on its effective chromium-containing matrix, microstructure, surface condition, and environment.
Therefore, chemical exposure should be included in any premature wear investigation.
5. How to Perform Failure Analysis on ER420 Hardfacing Deposits
A systematic failure investigation should identify the primary damage mechanism and determine which process or service variables contributed to it.
The following analytical sequence provides a practical framework.
Step 1: Document the Failure Characteristics
Begin with visual examination and photographic documentation.
Record the location, extent, orientation, and appearance of damage.
Important observations include crack patterns, detached fragments, abrasion grooves, surface deformation, and discoloration.
The distribution of damage can reveal whether failure is associated with welding, contact loading, or environmental exposure.
Step 2: Review Welding and Service Records
Collect available information about the welding procedure, filler metal, base material, component geometry, and operating conditions.
Useful information includes:
Welding current and voltage.
Travel speed and heat input.
Preheat and interpass temperatures.
Number of deposition layers.
Post-weld heat treatment.
Service temperature.
Mechanical loading history.
Exposure to abrasive or corrosive media.
Comparing this information with the failure location helps identify relevant process variables.
Step 3: Conduct Cross-Sectional Metallography
Prepare representative cross-sections through damaged and apparently unaffected regions.
Metallographic examination can reveal crack paths, pores, fusion defects, carbide distributions, and microstructural variations.
Particular attention should be given to the relationship between cracks and the fusion boundary.
Cracks within the overlay suggest a different failure path from those propagating along an incompletely fused interface.
Step 4: Measure Hardness Distribution
Perform suitable hardness or microhardness measurements across the overlay thickness.
Testing should include the exposed surface, intermediate layers, fusion boundary, heat-affected zone, and substrate where appropriate.
A hardness profile can reveal localized softening, excessively hard regions, and variations associated with thermal cycling or dilution.
Measurements should use documented test loads and appropriate spacing from interfaces.
Step 5: Examine Fracture and Wear Surfaces
Microscopic examination of fracture surfaces can help distinguish brittle fracture, fatigue propagation, and localized ductile damage.
Wear track morphology and debris characteristics can provide additional evidence of abrasion, adhesion, oxidation, or contact fatigue.
Care must be taken to preserve original fracture surfaces before cleaning or sample preparation.
Step 6: Evaluate Composition and Phase Constitution
Chemical analysis can determine whether the deposit composition differs significantly from the intended filler metal chemistry.
Where necessary, phase analysis can help identify retained austenite, carbide phases, or changes associated with thermal exposure.
Combining compositional and microstructural evidence provides a stronger basis for identifying failure mechanisms.
6. Common ER420 Hardfacing Failures and Corrective Actions
| Failure mode | Potential causes | Recommended actions |
|---|---|---|
| Cold cracking | Hydrogen, susceptible martensite, tensile stress | Improve hydrogen control and qualify thermal procedures |
| Cracking during cooling | Thermal gradients, restraint, transformation strain | Review heat input, preheating, geometry, and cooling conditions |
| Interfacial delamination | Insufficient fusion, contamination | Improve surface preparation and verify fusion |
| Surface spalling | Impact, fatigue, limited toughness | Assess loading conditions and overlay properties |
| Rapid abrasive wear | Unsuitable microstructure, excessive dilution | Evaluate composition, hardness, and deposition parameters |
| Uneven surface wear | Localized softening, inconsistent thermal cycles | Optimize pass sequence and inspect hardness distribution |
| Corrosion-assisted wear | Aggressive environment, surface film disruption | Evaluate corrosion exposure and material suitability |
| Premature fracture | Stress concentration, excessive thickness | Optimize overlay design and reduce local stresses |
These corrective actions should be selected only after the relevant failure mechanism has been established.
7. Best Practices for Preventing ER420 Hardfacing Failure
7.1 Optimize Welding Parameters
Welding current, voltage, travel speed, and bead placement influence penetration, dilution, and thermal history.
Excessive heat input may increase dilution and distortion, while insufficient heat input can result in poor fusion.
Parameters should be selected to achieve consistent deposition and validated through appropriate weld inspection and testing.
7.2 Establish Suitable Thermal Control
Preheating, interpass temperature control, and cooling practices influence the resulting microstructure and residual stress state.
For crack-sensitive applications, thermal control should be established according to both weld metal and substrate requirements.
The appropriate temperature range must be validated rather than assumed.
7.3 Consider Post-Weld Heat Treatment
Post-weld heat treatment may improve toughness or modify residual stresses in certain ER420 applications.
However, tempering can also reduce hardness and change carbide distributions.
Any proposed heat treatment must be evaluated against the required wear resistance and the thermal limitations of the substrate.
7.4 Control Deposit Thickness and Dilution
Consistent overlay thickness helps reduce variability in stress distribution and mechanical performance.
Controlled dilution preserves more predictable weld metal chemistry while maintaining appropriate metallurgical bonding.
Both variables should be verified during welding procedure development.
7.5 Match Overlay Properties to Service Conditions
The optimum hardfacing material depends on the dominant failure mechanism.
For abrasive environments, resistance to particle-induced material removal may be the primary requirement.
For impact or contact fatigue applications, toughness and crack resistance may be more important.
For elevated-temperature or corrosive environments, microstructural stability and environmental compatibility must also be considered.
A successful ER420 hardfacing application requires balancing these performance characteristics rather than maximizing a single property.
8. Frequently Asked Questions About ER420 Hardfacing
What causes cracking in ER420 hardfacing deposits?
Cracking may result from a combination of hard martensitic microstructure, tensile residual stress, hydrogen contamination, and unfavorable cooling conditions. Solidification defects or cyclic service loading can also produce cracks. Metallurgical analysis is needed to identify the specific mechanism.
Why does ER420 hardfacing spall during operation?
Spalling may occur because of insufficient fusion, interfacial defects, repeated impact, contact fatigue, or limited fracture toughness. Excessive overlay thickness and stress concentration can contribute to material detachment.
Does ER420 hardfacing require preheating?
Preheating may be necessary depending on substrate composition, component thickness, restraint, and welding conditions. It can help control cooling and reduce certain cracking risks, but an appropriate temperature must be established through a qualified procedure.
Can excessive dilution reduce ER420 wear resistance?
Yes. Excessive dilution can change the chemical composition of the deposit, affecting martensitic transformation, carbide formation, hardness, and toughness. The resulting effect depends on the substrate chemistry and deposition conditions.
Is higher hardness always better for ER420 hardfacing?
No. Higher hardness can improve resistance to certain abrasive mechanisms, but excessive hardness with insufficient toughness can increase cracking and spalling risks. The optimum hardness depends on the actual loading and wear mechanisms.
How can ER420 hardfacing service life be improved?
Service life can be improved by establishing suitable welding parameters, controlling hydrogen and thermal conditions, ensuring adequate fusion, limiting unfavorable dilution, optimizing overlay thickness, and matching deposit properties to operating conditions.
9. Conclusion
Cracking, spalling, and premature wear in ER420 hardfacing deposits are closely related to weld metallurgy, residual stresses, deposition quality, and service conditions.
Cracking is frequently associated with susceptible microstructures, tensile stresses, hydrogen, or unfavorable thermal cycles.
Spalling may result from inadequate bonding, contact fatigue, impact loading, or fracture within the hardfacing layer.
Premature wear can develop when dilution, microstructure, surface hardness, and environmental conditions are not properly matched to the application.
Effective failure prevention requires more than selecting a hard welding filler metal. It involves understanding the relationship between the deposited microstructure, welding procedure, substrate characteristics, and operating environment.
By combining metallurgical examination, hardness analysis, welding process optimization, and application-specific material evaluation, engineers can improve the reliability of ER420 hardfacing deposits and reduce the risk of unexpected component failure.
Ultimately, the best ER420 hardfacing performance is achieved through an appropriate balance of hardness, toughness, wear resistance, metallurgical bonding, and controlled welding conditions.