

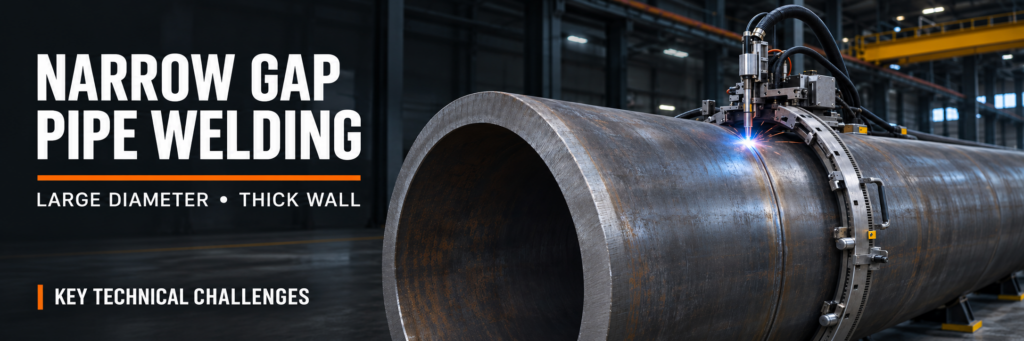
Narrow Gap Pipe Welding can reduce filler metal consumption and welding time when joining large-diameter, thick-wall pipe. However, reducing groove volume also restricts torch access, cleaning, and direct heating of the groove faces. Reliable production depends on controlling these limitations throughout the full circumference, from root preparation to final inspection.
Narrow Gap Pipe Welding: Why Joint Geometry Matters
A narrow groove offers potential savings because less weld metal is needed to fill the joint. Those savings depend on maintaining a groove that the selected process can weld consistently.
An excessively tight opening may prevent adequate torch movement or sidewall heating. An unnecessarily wide opening increases deposited volume and can weaken the economic case for the process.
Large pipe adds another difficulty: the joint geometry may change around the circumference. Ovality, wall-thickness variation, machining errors, and internal misalignment can alter root conditions and torch clearance.
Preparation should therefore address:
Groove width and angle throughout the circumference.
Root opening, root face, and internal alignment.
Clearance for the torch, wire, and shielding arrangement.
Joint movement during welding.
Access for cleaning and potential repairs.
There is no universal groove dimension suitable for every material, wall thickness, and welding process. The geometry must be established through procedure development and qualification.
Narrow Gap Pipe Welding: Preventing Sidewall Lack of Fusion
Sidewall lack of fusion is a central technical challenge. A stable arc and a smooth bead surface do not prove that both groove faces have melted sufficiently.
In a deep groove, heat may concentrate near the center while the sidewalls receive inadequate direct heating. Poor torch alignment, inconsistent wire placement, or unsuitable travel speed can make this problem worse.
Oscillation can help distribute heat toward the groove faces, but increasing its width is not automatically beneficial. Excessive movement can disturb metal transfer or produce an unfavorable bead profile, particularly in positional welding.
Control requires a balanced combination of arc positioning, oscillation width, sidewall dwell, travel speed, and deposited metal volume. Representative cross-sections during procedure development help reveal whether apparently acceptable beads actually achieve the required fusion.
Narrow Gap Pipe Welding: Managing Access and Process Stability
Torch Clearance and Wire Placement
As groove depth increases, small positioning errors become more consequential. Contact between the torch and groove wall can interrupt travel, while wire misalignment can shift deposition away from the intended location.
Torch design must provide sufficient reach, cooling, electrical insulation, and shielding within the available space. Wire feeding must remain consistent as the welding head travels around the pipe.
Seam tracking can assist positioning, but it cannot compensate for unlimited variation in fit-up. The equipment needs a defined operating window supported by measurable joint tolerances.
Shielding and Interpass Cleaning
For gas-shielded processes, the shielding arrangement must protect the molten pool inside the groove. Simply increasing gas flow may create turbulence rather than improve protection.
Shielding performance depends on nozzle condition, groove geometry, torch position, surrounding airflow, and the selected gas mixture. Root-side protection may also be necessary for materials sensitive to oxidation.
Cleaning becomes more difficult as access narrows. Slag-producing processes require reliable slag removal, while other processes still require control of oxide, spatter, and surface contamination. A groove that cannot be cleaned consistently is unsuitable for dependable multilayer welding.
Narrow Gap Pipe Welding: Controlling Heat and Position
Heat Input, Interpass Temperature, and Metallurgy
Reduced groove volume does not eliminate metallurgical constraints. Each pass heats and reheats the surrounding material, influencing weld metal and heat-affected-zone properties.
For susceptible steels, inadequate thermal control can contribute to excessive hardness and hydrogen-assisted cracking. Excessive heat input or interpass temperature may also compromise required properties, depending on the alloy.
The welding procedure should establish material-specific limits for preheat, interpass temperature, heat input, and any required postweld heat treatment. Filler selection must consider strength, toughness, service conditions, and the effects of subsequent thermal exposure.
A lower deposited volume should be treated as a production advantage, not proof that residual stress or distortion will be negligible.
Circumferential Welding and Gravity
A pipe that can rotate offers different process conditions from a fixed pipe. In fixed-position welding, the molten pool must remain controlled through flat, vertical, and overhead regions.
A single parameter set may not produce consistent results around the entire circumference. Gravity changes pool behavior, bead shape, and the relationship between deposition and travel.
Where necessary, qualified welding programs should adjust parameters by position. Transitions between sectors also require attention because abrupt changes can create local irregularities.
Starts, stops, and tie-ins deserve explicit procedure controls. These locations can become recurring repair points when crater filling and restart preparation are inconsistent.
Narrow Gap Pipe Welding: Inspection and Production Readiness
Inspection planning should begin before production. Deep, narrow joints can contain planar imperfections whose detection depends on their location, orientation, and the inspection method.
Visual inspection remains useful for accessible surfaces, but it cannot establish internal fusion quality. Ultrasonic or radiographic examination should be selected and demonstrated as appropriate to the joint, material, applicable requirements, and expected imperfections.
Procedure qualification and equipment trials serve different purposes. Qualification establishes required weld performance within a defined scope; production trials confirm that the equipment can repeat that performance under representative conditions.
A practical readiness review should confirm:
Repeatable fit-up and groove machining.
Stable operation at representative groove depths.
Reliable cleaning between passes.
Controlled temperature and welding parameters.
Suitable examination coverage and acceptance criteria.
A workable excavation and repair procedure.
The economic value of a narrow groove depends on accepted welds, not deposition speed alone. Reduced filler consumption can be offset by difficult repairs, unstable tracking, or repeated inspection failures. Successful implementation balances productivity with fusion quality, metallurgical performance, and repeatability.