

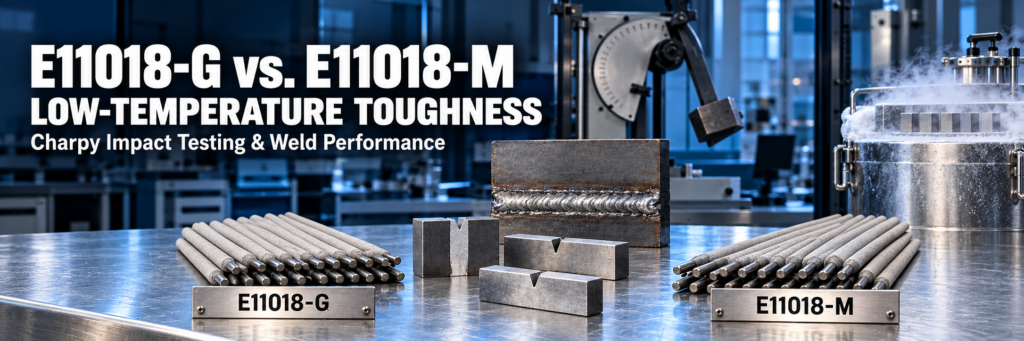
E11018-G vs. E11018-M: Evaluating Low-Temperature Toughness
Choosing between E11018-G and E11018-M for low-temperature service requires more than matching tensile strength. Both electrodes belong to the 110,000 psi strength class, but strength alone does not establish resistance to brittle fracture.
A reliable comparison considers Charpy V-notch impact results, test temperature, specimen size, heat treatment condition, and the qualified welding procedure. Neither designation automatically proves that an electrode is suitable for every cold-service application.
Why Low-Temperature Toughness Matters
As temperature decreases, ferritic steels can transition from ductile behavior toward brittle fracture. A weld that performs adequately at room temperature may absorb considerably less energy under colder conditions.
The transition depends on weld metal chemistry, microstructure, defects, and loading conditions. Thick sections and highly restrained joints can make fracture resistance particularly important.
Low-temperature toughness describes a material’s ability to resist fracture under specified conditions. It is distinct from tensile strength: a strong weld is not necessarily a tough weld.
E11018-G vs. E11018-M: What the Classification Tells You
The main distinction is the classification framework. E11018-G is a general alloy classification, while E11018-M follows a more specifically defined set of chemistry and mechanical property requirements.
For toughness evaluation, this difference affects how much information can be inferred from the designation.
| Evaluation Factor | E11018-G | E11018-M |
|---|---|---|
| Nominal tensile strength class | 110,000 psi | 110,000 psi |
| Alloy composition | Can differ between products | Controlled by defined classification limits |
| Low-temperature performance | Establish from documented guarantees and testing | Check classification criteria and additional project requirements |
| Charpy results | Verify temperature, specimen size, and test condition | Verify the same factors |
| Suitability for cold service | Application-specific assessment required | Application-specific assessment required |
| Automatic superiority | Not established by the G suffix | Not established by the M suffix |
An E11018-G product may provide excellent low-temperature impact performance. An E11018-M product may satisfy its classification requirements yet still need additional evidence for a colder or more demanding application.
How to Compare Charpy V-Notch Results
Charpy V-notch testing measures the energy absorbed when a notched specimen fractures under an impact load. It is widely used to assess weld toughness, but results must be compared under equivalent conditions.
1. Compare the Same Test Temperature
An impact result at −20°C cannot be directly ranked against a result at −50°C.
For example, consider two hypothetical reports:
| Electrode | Reported Average Impact Energy | Test Temperature |
|---|---|---|
| E11018-G | 70 J | −40°C |
| E11018-M | 90 J | −20°C |
These values do not establish which electrode is tougher at −40°C. The E11018-M result was obtained at a warmer temperature.
A meaningful comparison requires results at the project’s specified test temperature or a suitable series of temperature-dependent tests.
2. Check Specimen Size
Full-size and subsize specimens absorb different amounts of energy. Their results should not be compared as though they were equivalent.
Confirm the specimen dimensions and apply the governing specification’s acceptance rules. Avoid converting subsize results using an unsupported universal multiplier.
3. Review Individual Results
An average can conceal a low individual value. Examine the complete test set, including:
- Individual absorbed energies.
- Average absorbed energy.
- Minimum individual acceptance criterion.
- Retest provisions, where applicable.
Also distinguish guaranteed minimum values, typical product results, and batch-specific measurements. These provide different levels of assurance.
Weld Metal Chemistry and Toughness
Nickel, manganese, carbon, chromium, and molybdenum influence weld metal strength and microstructure. Nickel can support low-temperature toughness, but its effect depends on the overall alloy balance and thermal history.
Higher alloy content does not automatically improve impact performance. Increased hardenability may produce a microstructure that requires tighter control of cooling rate and hydrogen.
For E11018-G, review the actual deposited weld metal composition because the general designation does not define one universal alloy formulation. For E11018-M, confirm conformity with the applicable composition requirements and assess the product’s documented performance.
Welding Conditions Can Change the Comparison
Laboratory all-weld-metal results are useful for consumable selection, but they do not reproduce every production joint.
E11018-M Heat Input and Cooling Rate
Heat input affects cooling rate and microstructure. Excessive heat input can promote coarse structures, while very rapid cooling can increase hardness and cracking susceptibility.
The appropriate range depends on the steel, electrode, joint, and required properties. There is no single heat input that guarantees optimal toughness for both classifications.
E11018-M Preheat and Interpass Temperature
Preheat supports hydrogen control, while interpass temperature influences the thermal cycle of subsequent passes.
Maintaining minimum preheat is important, but excessive interpass temperature may impair joint properties. Both limits should be defined in the welding procedure.
E11018-M Multipass Welding
Later passes reheat earlier weld metal, creating regions with different thermal histories. Bead placement and welding sequence can therefore influence measured toughness.
This is one reason why an electrode certificate cannot replace procedure qualification for a demanding production joint.
E11018-M As-Welded vs. Heat-Treated Toughness
Compare E11018-G and E11018-M in the condition required for service.
An as-welded Charpy result does not establish performance after post-weld heat treatment. Similarly, results after one heat treatment cycle may not represent repeated cycles or a longer holding time.
Verify:
- Heat treatment temperature.
- Holding duration.
- Number of cycles.
- Heating and cooling conditions.
- Mechanical properties after treatment.
Heat treatment can alter both strength and toughness. Its effect must be demonstrated rather than assumed.
Weld Metal Toughness vs. HAZ Toughness
Electrode impact data primarily describe deposited weld metal. They do not establish the toughness of the base metal’s heat-affected zone, or HAZ.
A production joint may require testing at several locations, including weld metal, the fusion boundary, and specified HAZ positions. Each location experiences a different combination of composition and thermal exposure.
For fracture-critical applications, Charpy testing may also need to be supplemented by fracture toughness testing, such as CTOD, when required by the design specification.
E11018-M Selecting an Electrode for Low-Temperature Service
Use the following sequence when evaluating E11018-G vs. E11018-M:
- Define the service requirements. Establish the minimum design temperature, joint thickness, and governing acceptance criteria.
- Compare equivalent impact data. Match test temperature, specimen size, and heat treatment condition.
- Verify guaranteed performance. Separate typical results from contractual minimum requirements.
- Review chemistry and hydrogen control. Check deposited composition, hydrogen designation, and handling instructions.
- Qualify the welding procedure. Confirm the required weld metal and HAZ performance within the proposed parameter range.
Choose the electrode supported by the required evidence. A suffix, a higher room-temperature strength, or one impressive impact value is insufficient on its own.